





Fran Via
Call: (804) 221-3415
BEDS4
BATHS2 full 1 partial
SQUARE FEET2,642
MLS#120992
STATUSActive
PROPERTY TYPEResidential - Single Family
SUBDIVISIONCartertown
Property Description
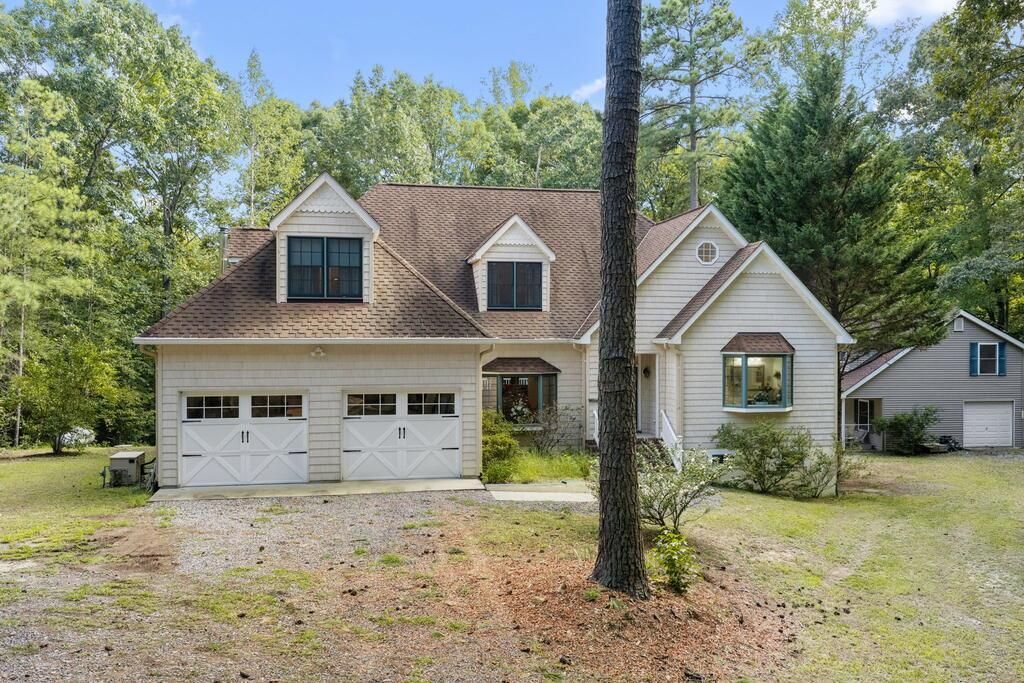
This generously sized home offers 4 spacious bedrooms, 2 full baths, 1 half bath, and an abundance of room, storage, and flexibility throughout. The large living room features a fireplace with gas logs and beautiful marble detail and is open to the dining room, creating a great-room feel. The dining room's bay window brings in plenty of natural light. The staircase between the living room and kitchen adds even more openness to the inviting layout.The large kitchen offers abundant counter space, a multi-level island with a second sink, pot filler, large windows, and a door leading to the expansive deck that runs the length of the home. The main-level primary suite offers two large walk-in closets and a spacious bathroom with two vanities, a soaking tub, separate shower, and a beautiful bay window. Upstairs are 3 additional generous bedrooms, a full bath, and a versatile loft overlooking the living room—perfect for an office, playroom, sitting area, or reading space. One bedroom also features an adjoining cedar-paneled room that could be used as an additional closet, play area, kids' reading nook, or whatever suits your needs. The finished basement offers even more space and possibilities, with 3 large rooms that can be used in a variety of ways. The current owner uses one as a den/TV room, another for exercise equipment, and another as a sitting area with a wood stove. Walk-out doors provide access to the backyard, while an additional storage room includes the tankless water heater, utility sink, workbench, air handler, and more storage. Outside, enjoy a 2-car attached garage plus a detached garage with a covered porch and second-floor space. Surrounded by woods for added privacy, the property includes a generator. There's room for everyone—and plenty of space to make this home your own!
Property Features
Property Type: Residential - Single Family
Basement: Yes
Cooling: Heat Pump
Garage: Attached, Detached, Garage, Multi Car, Two Car
Garage: 2 car attached
Heating: Heat Pump
Home Style: Transitional
Lot Size: 4.27 Acres
Roof Type: Age 10+ yrs
Year Built: 2005
Feature Descriptions
Appliances: Dishwasher, Dryer, Range, Refrigerator, Washer
Dining: Breakfast Area, Dining Room, Kitchen-Bar
Exterior: Vinyl Siding
Exterior: Deck, Stone Driveway
Firplace: Gas Logs, Living Room, Wood Stove
Flooring: Hardwood, Pine, Tile, Wall to Wall Carpet, Luxury Vinyl
Foundation: Basement, English Basement
HOA Y/N: No
Interior: 1st Floor Bedroom, Cathedral/Vaulted/Tray Ceilings, Ceiling 9 Ft+, Dining Room, Fireplace, Walk-In Closets, Washer/Dryer Hookup
Lot Dimensions: 2-4.9 acres
Miscellaneous: Basement, Generator, Older Home 15+
Rooms Total: 11
Sewer: Septic System
Storage: Workshop, Other-See Remarks
Water: Artesian
Water Heater: Tankless
Zoning: R
Listed By / Shown By
Listed By
Agency Name: Historyland Realty LLC
Agency Phone: 8044935000
Shown By
Agent Name: Fran Via
Agent Phone: (804) 221-3415
Agency Title: Napier Realtors ERA

Estimate Your Payment
Estimated Payment
$ 1,759.55 per month $1,555.67 Principal & Interest $0.00 Property Tax (data not provided by mls) $203.88 Homeowner's InsuranceChange Payment Information

Fran Via
Office: (804) 794-4531
Cell: (804) 221-3415
Fax: (804) 897-3060
Email Me
Midlothian Office
Main Phone: (804) 794-4531
14361 Sommerville Court, Suite 200
Midlothian, VA 23113
14361 Sommerville Court, Suite 200
Midlothian, VA 23113



©2025 Napier ERA Realtors Inc., dba. All rights reserved.
ERA® and the ERA logo are registered service marks owned by ERA Franchise Systems LLC. Napier Realtors ERA fully supports the principles of the Fair Housing Act and the Equal Opportunity Act. Each franchise is independently owned and operated. Any services or products provided by independently owned and operated franchises are not provided by, affiliated with or related to ERA Franchise Systems LLC nor any of its affiliated companies.
Privacy Policy / DMCA Notice / ADA Accessibility


This site is hosted, designed and copyright
© 1994 - 2026 by
Delta Media Group, Inc. -- Patent Pending --
Agency License Information: A licensed real estate firm in the state of Virginia.
Agent License Information: Licensed in the Commonwealth of Virginia
License #0225180402