





Fran Via
Call: (804) 221-3415
BEDS4
BATHS4 full
SQUARE FEET3,456
MLS#2603798
STATUSActive
PROPERTY TYPEResidential - Single Family
SUBDIVISIONKingsmill
Property Description
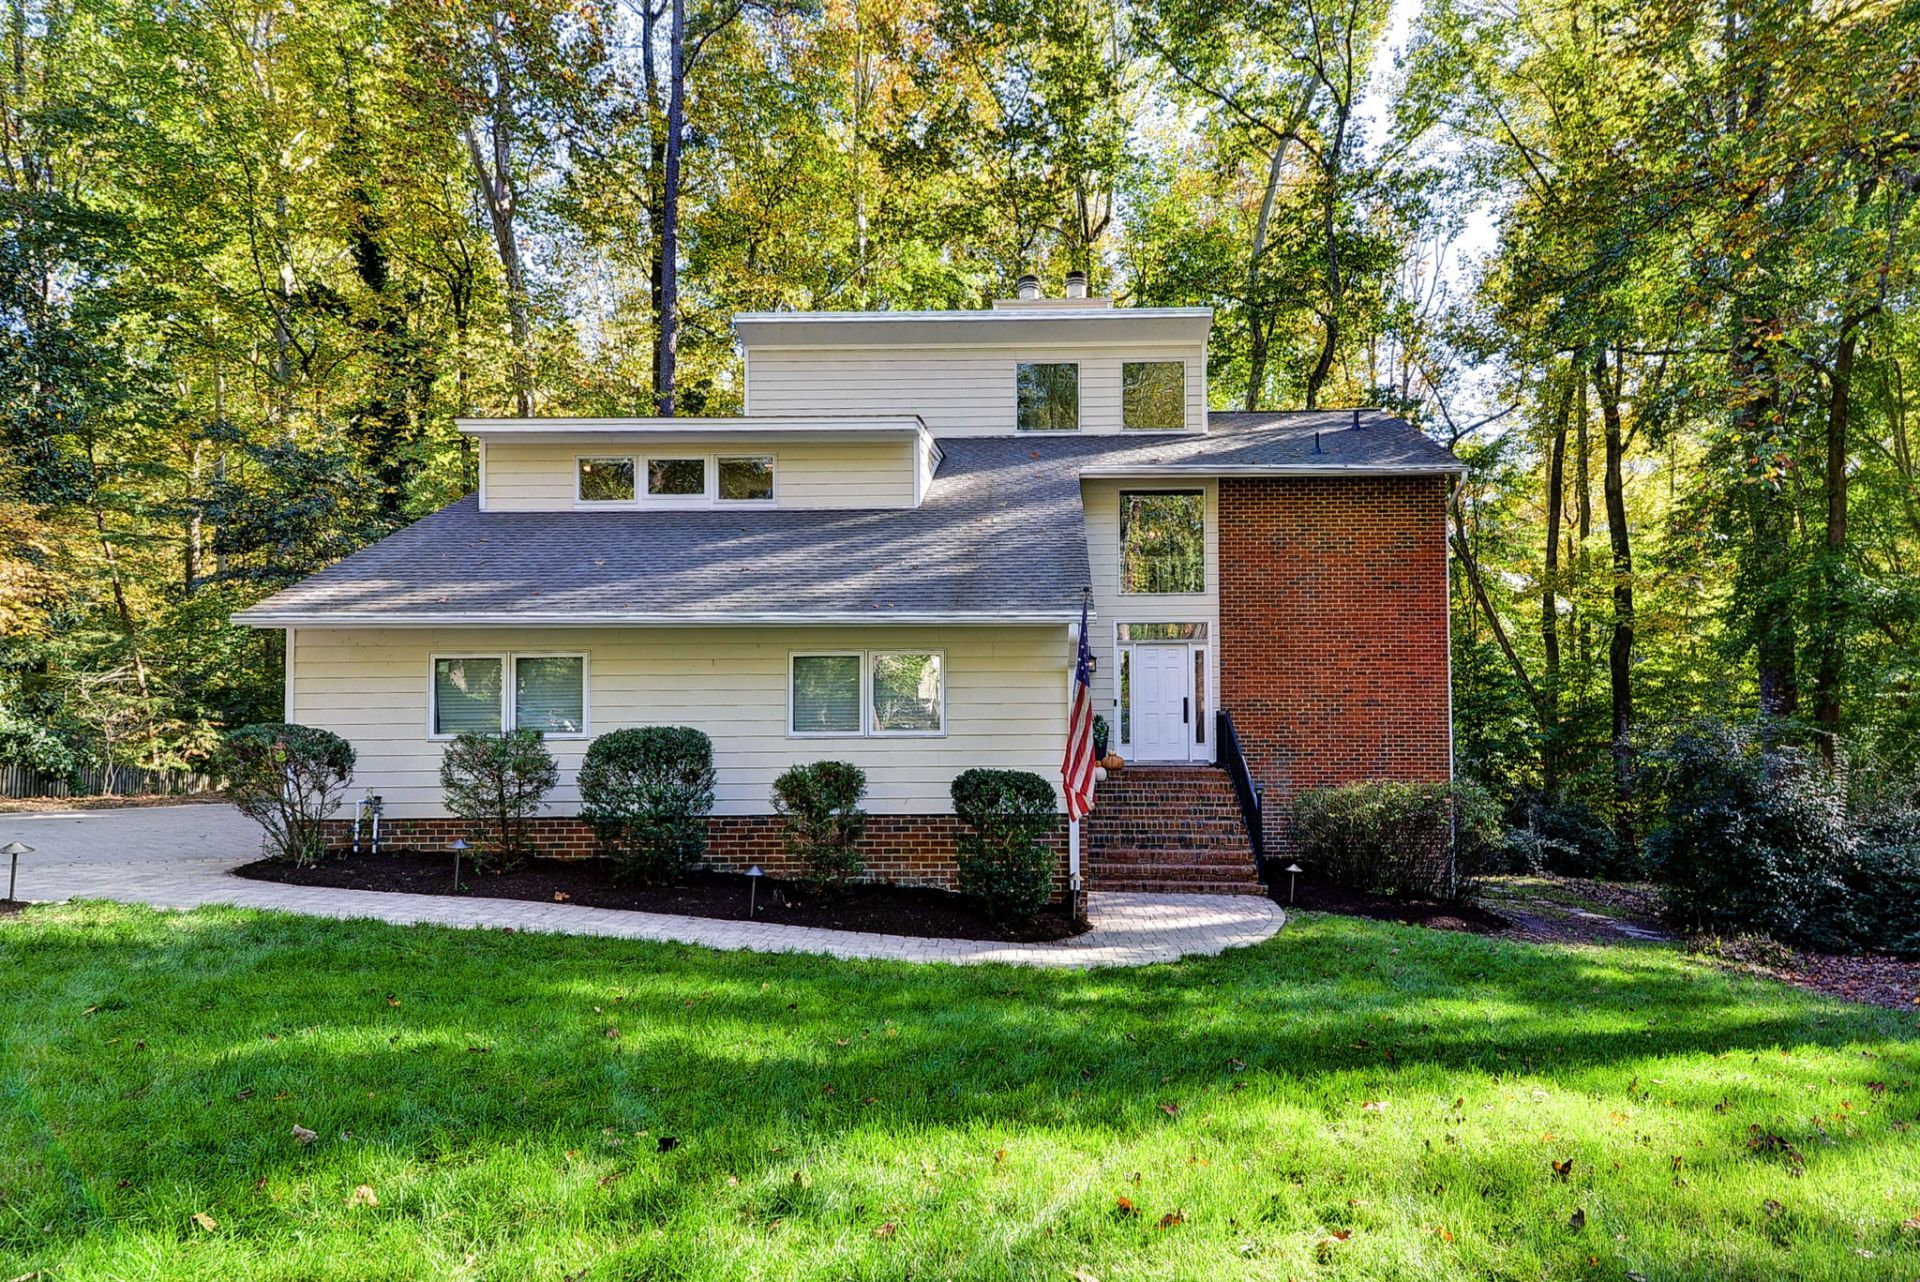
Beautiful contemporary home offering 4 bedrooms and 4 full baths, featuring soaring vaulted ceilings and an abundance of natural light. Thoughtfully renovated throughout, this home showcases a beautiful blend of modern style and comfortable living. Designed for both everyday enjoyment and entertaining, the spacious floor plan offers two separate gathering spaces. Fully finished basement is the perfect for watching your favorite movie, sporting event complete with extra space for gaming or puzzle table. The impressive primary suite features a private sitting area and high ceilings. Primary bath room features dual vanities, and an oversized shower with multiple shower heads. Bedrooms are all spacious with great closet space and their own full bathrooms. Step outside to an expansive deck overlooking peaceful, wooded surroundings, perfect for relaxing or entertaining. Attached private 2-car garage completes the package. A wonderful blend of style, space, and privacy! Kingsmill offers beautiful walking trails and peaceful surroundings. The community has multiple pools, playgrounds as well as a marina, country club, athletic club and so much more. Some amenities require additional memberships.
Property Features
Property Type: Residential - Single Family
Basement: Full, Finished, Walk-Out Access
Cooling: Central Air
Fireplaces: 2
Garage: 2 car attached
Heating: Forced Air, Natural Gas
Home Style: Contemporary/Modern
Lot Size: 0.50 Acres
Roof Type: Asphalt, Shingle
Stories: 3.0
Taxes: $4,014
Year Built: 1977
Amenities
Ceiling Fan(s)
Cathedral Ceiling(s)
Dining Area
Double Vanity
Granite Counters
Recessed Lighting
Walk-In Closet(s)
Window Treatments
Balcony
Deck
Lighting
Porch
Paved Driveway
Feature Descriptions
Appliances: Gas Water Heater
Association Amenities: Management
Community Features: Beach, Boat Facilities, Common Grounds/Area, Clubhouse, Golf, Gated, Marina, Playground, Park, Pool, Trails/Paths
Days on Site: 4
Door Features: Sliding Doors
Exterior: Brick, Drywall, Frame, Vinyl Siding
Fireplace: Wood Burning
Flooring: Tile, Wood
HOA Fee: 208/ Monthly
Laundry: Washer Hookup, Dryer Hookup
Parcel#: 50-2-10-0-0003
Parking: Attached, Driveway, Garage, Paved, Boat, RV Access/Parking
Parking Notes: Attached, Driveway, Garage, Paved, Boat, RV Access/Park
Patio/Porch: Balcony, Rear Porch, Deck
Pool: None, Community
Security: Gated Community, Security Guard
Sewer: Public Sewer
Swimming Pool: Yes
Water: Public
Window: Screens, Window Treatments
Local Schools
High School: Jamestown
Middle School: Berkeley
Elementary School: James River
Listed By / Shown By
Listed By
Agency Name: Long & Foster Real Estate, Inc.
Agency Phone: (757) 229-4400
Shown By
Agent Name: Fran Via
Agent Phone: (804) 221-3415
Agency Title: Napier Realtors ERA

Estimate Your Payment
Estimated Payment
$ 2,197.00 per month $1,646.70 Principal & Interest $334.50 Property Tax $215.80 Homeowner's InsuranceChange Payment Information

Fran Via
Office: (804) 794-4531
Cell: (804) 221-3415
Fax: (804) 897-3060
Email Me
Midlothian Office
Main Phone: (804) 794-4531
14361 Sommerville Court, Suite 200
Midlothian, VA 23113
14361 Sommerville Court, Suite 200
Midlothian, VA 23113



©2025 Napier ERA Realtors Inc., dba. All rights reserved.
ERA® and the ERA logo are registered service marks owned by ERA Franchise Systems LLC. Napier Realtors ERA fully supports the principles of the Fair Housing Act and the Equal Opportunity Act. Each franchise is independently owned and operated. Any services or products provided by independently owned and operated franchises are not provided by, affiliated with or related to ERA Franchise Systems LLC nor any of its affiliated companies.
Privacy Policy / DMCA Notice / ADA Accessibility


This site is hosted, designed and copyright
© 1994 - 2026 by
Delta Media Group, Inc. -- Patent Pending --
Agency License Information: A licensed real estate firm in the state of Virginia.
Agent License Information: Licensed in the Commonwealth of Virginia
License #0225180402