





Fran Via
Call: (804) 221-3415
BEDS3
BATHS3 full
SQUARE FEET1,728
MLS#202601070
STATUSActive
PROPERTY TYPEResidential - Single Family
SUBDIVISIONVineyard Grove
Property Description
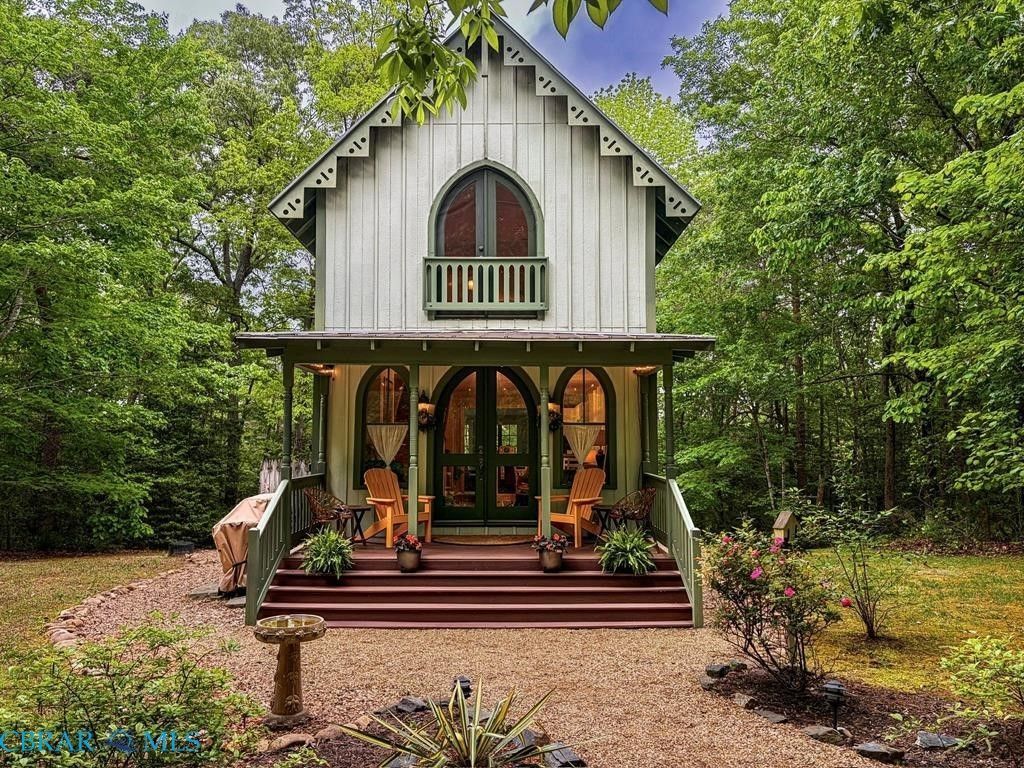
Welcome to Vineyard Grove, one of Irvingtons most charming & sought-after communities, where coastal living meets small-town. Hop on your golf cart or bike & explore the picturesque village of Irvington, known for its wonderful restaurants, boutique shopping, farmers markets, community events, art galleries, & waterfront attractions. Just around the corner, the Rappahannock River Yacht Club offers opportunities for boating enthusiasts to join & rent a boat slip, making it easy to enjoy life on the water. A little over an hour from Richmond/Williamsburg, this vibrant community offers the perfect blend of relaxation & convenience. Enjoy access to Carters Creek, great kayaking through peaceful channels surrounded by nature. The community pool is complete with an updated bathroom. Inside, youll find a warm & inviting 1st floor features gorgeous heart pine hardwood flooring, 9 ceilings, a gas fireplace, & an open-concept design that flows seamlessly into the dining area, upgraded kitchen, & sunroom offering a private & tranquil space to relax. A wide staircase leads to the spacious primary suite, complete with a large bedroom, double vanities, a walk-in shower, & soaking tub. The lower level has 2 private ensuite bedrooms, & access to the outdoor shower & screened-in porch. Turn-Key Living! Seller Financing is a potential with a qualified buyer. There is a draft drawing for a half bathroom on the 1st floor. Fabulous small town living!
Property Features
Property Type: Residential - Single Family
Basement: Full, Walk-Out Access
Cooling: Heat Pump
Fireplaces: 1
Heating: Electric, Heat Pump, Other
Home Style: Bungalow, Cottage
Lot Size: 2.11 Acres
Roof Type: Metal
Stories: 2.0
Taxes: $2,554
Year Built: 2005
Amenities
Dining Area
Fireplace
High Ceilings
Solid Surface Counters
Porch
Feature Descriptions
Appliances: Dryer, Dishwasher, Electric Water Heater, Gas Cooking, Microwave, Refrigerator, Stove, Washer
Body of Water: CARTERS CREEK
Community Features: Common Grounds/Area, Dock, Pool
Days on Site: 32
Exterior: Drywall, Frame, Wood Siding
Fireplace: Gas
Flooring: Tile, Wood
HOA Fee: 193/ Monthly
Lot: Dead End, Cul-De-Sac
Parcel#: 34K-1-2, Tax Map #34K-1-2
Parking: No Garage
Parking Notes: No Garage
Patio/Porch: Rear Porch, Screened, Porch
Pool: Gunite, Pool, Community
Sewer: Septic Tank
Special View Info: Water
Swimming Pool: Yes
Water: Public
Water Features: Navigable Water, Water Access, Walk to Water
Window: Screens
Local Schools
High School: Lancaster
Middle School: Lancaster
Elementary School: Lancaster
Listed By / Shown By
Listed By
Agency Name: IsaBell K. Horsley Real Estate
Agency Phone: 804-435-2644
Shown By
Agent Name: Fran Via
Agent Phone: (804) 221-3415
Agency Title: Napier Realtors ERA

Estimate Your Payment
Estimated Payment
$ 1,408.52 per month $1,057.14 Principal & Interest $212.83 Property Tax $138.54 Homeowner's InsuranceChange Payment Information

Fran Via
Office: (804) 794-4531
Cell: (804) 221-3415
Fax: (804) 897-3060
Email Me
Midlothian Office
Main Phone: (804) 794-4531
14361 Sommerville Court, Suite 200
Midlothian, VA 23113
14361 Sommerville Court, Suite 200
Midlothian, VA 23113



© 2022 Napier Old Colony Realtors Inc, dba Napier Realtors ERA. All rights reserved.
ERA® and the ERA logo are registered service marks owned by ERA Franchise Systems LLC. Napier Realtors ERA fully supports the principles of the Fair Housing Act and the Equal Opportunity Act. Each franchise is independently owned and operated. Any services or products provided by independently owned and operated franchises are not provided by, affiliated with or related to ERA Franchise Systems LLC nor any of its affiliated companies.
Privacy Policy / DMCA Notice / ADA Accessibility


This site is hosted, designed and copyright
© 1994 - 2026 by
Delta Media Group, Inc. -- Patent Pending --
Agency License Information: A licensed real estate firm in the state of Virginia.
Agent License Information: Licensed in the Commonwealth of Virginia
License #0225180402