





Fran Via
Call: (804) 221-3415
BEDS3
BATHS2 full
SQUARE FEET2,045
MLS#202601920
STATUSActive
PROPERTY TYPEResidential - Single Family
Property Description
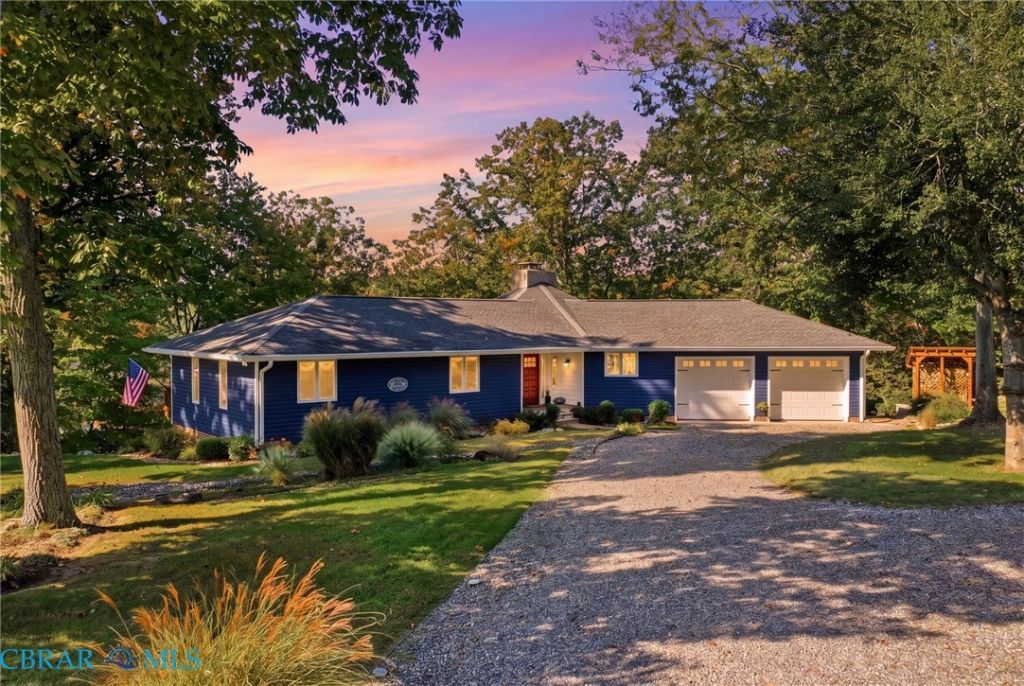
Beautifully Updated Home With Incredible Views of John Creek and Unique Waterfront Amenities in a Stunning, Private Setting Just Minutes to the Western Branch of the Corrotoman, Merry Point Ferry Landing and the Charming Coastal Town of Kilmarnock. Thoughtfully improved throughout, this home offers over 1,500 square feet of open, light-filled living space. The main living areas feature high ceilings, open-concept living, walls of windows and offers access to the screened porch, rear deck, basement and the bedroom wing. From almost any room you are greeted with incredible elevated views of the water. The kitchen is a chef's dream with TWO Islands, custom cabinetry, granite counters and a cozy wood-burning stove. The size of the great room and its walls of glass and 2-story stone gas fireplace create the perfect spot to relax and enjoy the river. Down the bedroom hall you will find two generous guest rooms, a large guest bath and a spacious primary bedroom suite with glass doors out to a private deck and a gorgeous marble update bath. The walk-out basement offers a fantastic rec room and tons of storage in both the main landing space and the full height, encapsulated extra basement area that acts as a conditioned crawl space. The waterfront is truly the showpiece of this home and features a newly conditioned 65-foot bulkhead area/sundeck/fire pit, a fisherman's tiki bar gazebo with power and separate deck, a large floating dock, Jet Ski ramp and kayak rack. A true waterfront playground for family and friends. Numerous improvements include new siding and paint throughout, updated flooring, renovated bathrooms, newly conditioned and stained decks and boardwalk to the water, upgraded drainage systems and sump pumps, river rock landscaping along the foundation. With no HOA and the possibility of short-term rental use, this property offers flexibility as a full-time residence, weekend retreat, or investment opportunity. Truly turnkey and ready to enjoy just in time for the holidays!
Property Features
Property Type: Residential - Single Family
Basement: Heated, Partial, Walk-Out Access
Cooling: Central Air, Electric
Fireplaces: 1
Garage: 2 car attached
Heating: Electric, Heat Pump, Wood Stove
Home Style: Ranch
Lot Size: 1.53 Acres
Roof Type: Composition
Stories: 1.0
Taxes: $2,607
Year Built: 1989
Amenities
Beamed Ceilings
Bedroom on Main Level
Cathedral Ceiling(s)
Eat-in Kitchen
En Suite Bathroom
Full Bath on Main Level
Fireplace
Granite Counters
High Ceilings
Kitchen Island
Main Level Primary
Walk-In Closet(s)
Deck
Dock
Feature Descriptions
Appliances: Dryer, Dishwasher, Exhaust Fan, Electric Cooking, Electric Water Heater, Oven, Refrigerator
Body of Water: John Creek
Community Features: Bulkhead
Days on Site: 4
Exterior: Drywall, Frame, Concrete, Vinyl Siding
Fencing: None
Fireplace: Gas, Wood Burning
Flooring: Tile, Vinyl
Laundry: Dryer Hookup
Lot: Dead End, Landscaped, Sloped, Waterfront
Parcel#: 2144C
Parking: Attached, Direct Access, Garage, Off Street, Oversized
Parking Notes: Attached, Direct Access, Garage, Off Street, Oversized
Patio/Porch: Balcony, Screened, Deck
Sewer: Septic Tank
Special View Info: Water
Topography: Sloping
Water: Community/Coop, Shared Well
Water Features: Creek, Dock Access, Mooring, Navigable Water, Water Access, Bulkhead, Waterfront
Local Schools
High School: Lancaster
Middle School: Lancaster
Elementary School: Lancaster
Listed By / Shown By
Listed By
Agency Name: Keller Williams Fairfax Gatewa
Agency Phone: 703-222-3300
Shown By
Agent Name: Fran Via
Agent Phone: (804) 221-3415
Agency Title: Napier Realtors ERA

Estimate Your Payment
Estimated Payment
$ 1,951.62 per month $1,533.42 Principal & Interest $217.25 Property Tax $200.96 Homeowner's InsuranceChange Payment Information

Fran Via
Office: (804) 794-4531
Cell: (804) 221-3415
Fax: (804) 897-3060
Email Me
Midlothian Office
Main Phone: (804) 794-4531
14361 Sommerville Court, Suite 200
Midlothian, VA 23113
14361 Sommerville Court, Suite 200
Midlothian, VA 23113



©2025 Napier ERA Realtors Inc., dba. All rights reserved.
ERA® and the ERA logo are registered service marks owned by ERA Franchise Systems LLC. Napier Realtors ERA fully supports the principles of the Fair Housing Act and the Equal Opportunity Act. Each franchise is independently owned and operated. Any services or products provided by independently owned and operated franchises are not provided by, affiliated with or related to ERA Franchise Systems LLC nor any of its affiliated companies.
Privacy Policy / DMCA Notice / ADA Accessibility


This site is hosted, designed and copyright
© 1994 - 2026 by
Delta Media Group, Inc. -- Patent Pending --
Agency License Information: A licensed real estate firm in the state of Virginia.
Agent License Information: Licensed in the Commonwealth of Virginia
License #0225180402