





Fran Via
Call: (804) 221-3415
BEDS3
BATHS2 full
SQUARE FEET2,257
MLS#2624228
STATUSActive
PROPERTY TYPEResidential - Single Family
SUBDIVISIONPowhatan
Property Description
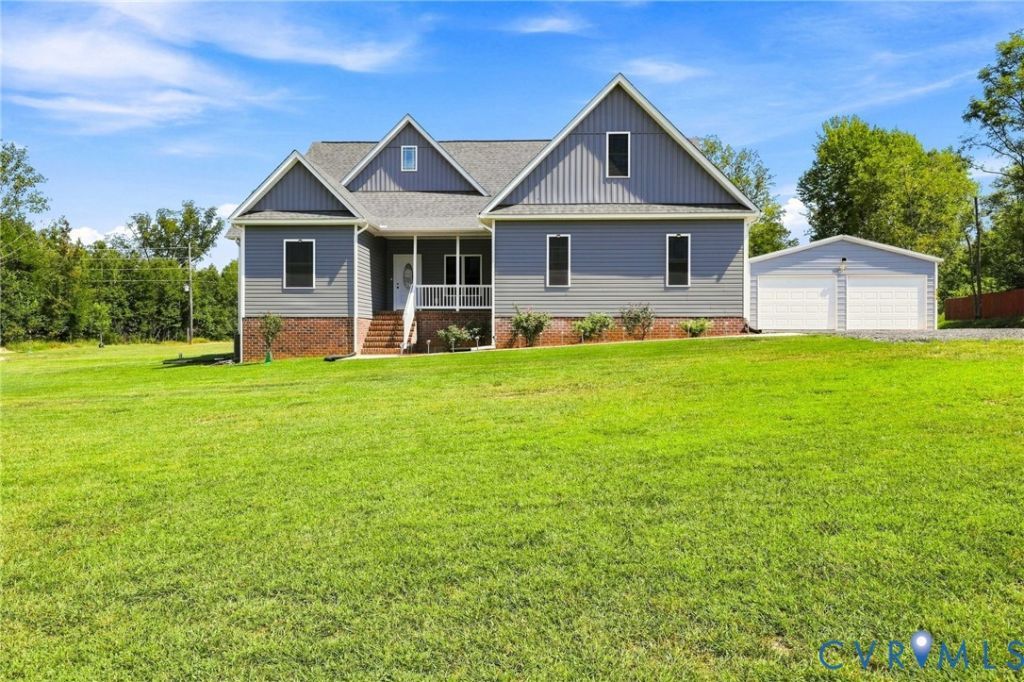
BETTER THAN NEW! ONE LEVEL LIVING in PRISTINE CONDITION on 6 ACRES AGRICULTURALLY ZONED, NO HOA, dues or restrictions, 4 CAR GARAGES & XFINITY INTERNET. Most of the land has been cleared & grass planted w/ a nice Hardwood Buffer along side & rear property lines. Bring the horses or livestock you've wanted to own. Property is well on the way to having established pasture. Planted around the sprawling yard are various Fruit Trees, Magnolias & Raised Beds. Indoors you will find a very comfortable & functional 3 Bedroom, 2 Bath Layout with a large, Flexible Space on 2nd Floor over the Garage. Great Balance of Open Space & Privacy w/ lots of natural light. FULL OF QUALITY FEATURES including; 9' CEILINGS on 1st Floor, Vaulted Family Room, Recessed Lighting, Craftsman Style Wide Trim and Doors, Ceramic Tile in all Spaces except Carpet in Bedrooms & Flex Space. Ceiling Fan in each Room, Fresh Paint & Blinds through out. There is Flexibility in that the Living Room can be used as Living Space or a Formal Dining Room. The Lovely Eat-In Kitchen offers both a Bar Top & Dining Area for meals, Jarlin Soft Close Cabinetry, Granite Counters, Under-Mounted Lighting & Stainless Steel Appliances. The Culigan Water Filtration System is connected to the Refrigerator, Ice Maker & Kitchen Faucet. There's also a WATER SOFTENER SYSTEM NEW in 2025 located in the Crawl Space. French Doors in the Open, Vaulted Family Room lead to a 16'6x9 back Deck overlooking private & serene setting. The Primary En-Suite has a Big Walk-In-Closet & an AWESOME OVERSIZED 69 TILE SHOWER w/ BENCH, DOUBLE BOWL RAISED VANITY, DEEP SOAKING TUB & private Water Closet. The FULL HALL BATH is quite nice w/ a TILE SHOWER, GLASS DOOR & GRANITE TOP VANITY. Tiled Laundry Room provides access to the ATTACHED 2 CAR GARAGE w/ Storage Closets & a Pedestrian Door. 24'x24' DETACHED GARAGE NEW in 2022 w/ (2) Over Head Doors & Spray Foam Interior. NEW in 2025 WHOLE HOUSE SURGE PROTECTOR, PRIVACY WINDOW SCREENS, HOT WATER HEATER & GARAGE DOOR OPENERS. A MUST SEE!!!
Listing Video
Property Features
Property Type: Residential - Single Family
Basement: Crawl Space
Cooling: Central Air, Heat Pump
Garage: 4 car attached
Heating: Electric, Heat Pump
Home Style: Craftsman, Ranch
Lot Size: 6.00 Acres
Stories: 1.0
Taxes: $3,857
Year Built: 2021
Feature Descriptions
Appliances: Dishwasher, Electric Cooking, Electric Water Heater, Microwave, Refrigerator, Smooth Cooktop, Stove, Water Purifier
Door Features: French Doors, Insulated Doors
Exclusions: Washer & Dryer
Exterior: Deck, Lighting, Porch, Unpaved Driveway
Exterior: Drywall, Frame, Vinyl Siding
Fencing: None
Floor Features: Ceramic Tile, Partially Carpeted
Horse Amenities: Horses Allowed
Interior: Bedroom on Main Level, Ceiling Fan(s), Dining Area, Double Vanity, Eat-in Kitchen, En Suite Bathroom, French Door(s)/Atrium Door(s), Full Bath on Main Level, Granite Counters, High Ceilings, High Speed Internet, Bath in Primary Bedroom, Main Level Primary, Recessed Lighting, Wired for Data, Walk-In Closet(s), Window Treatments
Laundry: Washer Hookup
Lot: Cleared, Fruit Trees, Landscaped, Pasture
Parcel#: 014-72
Parking: Attached, Driveway, Detached, Garage, Off Street, Garage Faces Rear, Two Spaces, Garage Faces Side, Unpaved
Patio/Porch: Front Porch, Deck, Porch
Security: Smoke Detector(s)
Sewer: Septic Tank
Water: Well
Window: Screens, Thermal Windows, Window Treatments
Room Sizes
Laundry: 8.2 x 3.0 Level - First
Additional Room: 21.3 x 16.1 Level - Second
Bedroom 3: 11.10 x 10.0 Level - First
Bedroom 2: 14.10 x 11.3 Level - First
Primary Bedroom: 16.2 x 13.2 Level - First
Kitchen: 14.0 x 10.6 Level - First
Family Room: 16.10 x 16.10 Level - First
Living Room: 15.5 x 14.5 Level - First
Local Schools
High School: Powhatan
Middle School: Powhatan
Elementary School: Pocahontas
Listed By / Shown By
Listed By
Agency Name: Napier REALTORS ERA
Shown By
Agent Name: Fran Via
Agent Phone: (804) 221-3415
Estimate Your Payment
Estimated Payment
$ 1,907.15 per month $1,402.00 Principal & Interest $321.42 Property Tax $183.74 Homeowner's InsuranceChange Payment Information

Fran Via
Office: (804) 794-4531
Cell: (804) 221-3415
Fax: (804) 897-3060
Email Me
Midlothian Office
Main Phone: (804) 794-4531
14361 Sommerville Court, Suite 200
Midlothian, VA 23113
14361 Sommerville Court, Suite 200
Midlothian, VA 23113




These real estate listings were derived from the Central Virginia Regional Multiple Listing Service, LLC, of which this brokerage is an independently owned Participant. The information contained in these listings is deemed reliable but is not guaranteed. All MLS listings are © 2026 Central Virginia Regional Multiple Listing Service,LLC. All rights reserved. No one may copy and/or repost these MLS listings, or any portion thereof, without the written permission of an authorized officer of the Central Virginia Regional Multiple Listing Service, LLC. These listings are refreshed within a minimum of every seven calendar days. Thus, listings may appear here for properties no longer on the market. The information being provided is for consumers' personal, non-commercial use and may not be used for any purpose other than to identify prospective properties for purchasing or leasing.
©2025 Napier ERA Realtors Inc., dba. All rights reserved.
ERA® and the ERA logo are registered service marks owned by ERA Franchise Systems LLC. Napier Realtors ERA fully supports the principles of the Fair Housing Act and the Equal Opportunity Act. Each franchise is independently owned and operated. Any services or products provided by independently owned and operated franchises are not provided by, affiliated with or related to ERA Franchise Systems LLC nor any of its affiliated companies.
Privacy Policy / DMCA Notice / ADA Accessibility


This site is hosted, designed and copyright
© 1994 - 2026 by
Delta Media Group, Inc. -- Patent Pending --
Agency License Information: A licensed real estate firm in the state of Virginia.
Agent License Information: Licensed in the Commonwealth of Virginia
License #0225180402