





Fran Via
Call: (804) 221-3415
BEDS3
BATHS2 full 1 partial
SQUARE FEET1,993
MLS#202600576
STATUSActive
PROPERTY TYPEResidential - Single Family
SUBDIVISIONKenbridge
Property Description
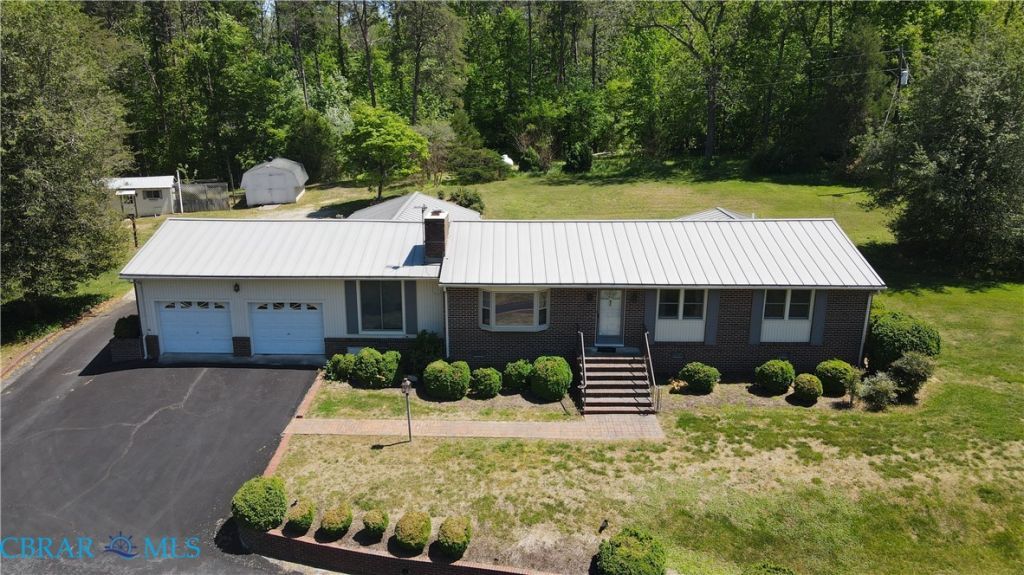
Welcome to this beautifully maintained 3-bedroom, 2.5-bath brick rancher with approximately 1,993 sq. ft. living space, offering the perfect blend of timeless charm, space, and modern improvements. Enjoy original hardwood floors, an updated kitchen and bathrooms, updated roof, whole-house generator, large all-climate Florida room, and oversized garage. Outside, the manicured grounds, multiple patio areas, and paved circular driveway create a beautiful setting for relaxing and entertaining. Set on 2 private acres between the Towns of --Blackstone and Kenbridge-- in Southside Virginia, this property offers peaceful and quiet living with convenient access to Central Virginia, military installations, hospitals, colleges, shopping, restaurants, and churches. Space, privacy, major updates, and peace of mind?all in one exceptional property. Dont miss your opportunity to make 4836 Blackstone Road your new home!
Property Features
Property Type: Residential - Single Family
Cooling: Central Air
Fireplaces: 1
Garage: 2 car attached
Heating: Baseboard, Electric, Propane, Wall Furnace
Home Style: Ranch
Lot Size: 2.30 Acres
Roof Type: Metal
Stories: 1.0
Taxes: $598
Year Built: 1968
Amenities
Bedroom on Main Level
Bay Window
Ceiling Fan(s)
Dining Area
Separate/Formal Dining Room
Double Vanity
En Suite Bathroom
French Door(s)/Atrium Door(s)
Full Bath on Main Level
Fireplace
Laminate Counters
Bath in Primary Bedroom
Main Level Primary
Pantry
Walk-In Closet(s)
Window Treatments
Paneling/Wainscoting
Awning(s)
Lighting
Out Building(s)
Porch
Storage
Shed
Paved Driveway
Feature Descriptions
Appliances: Dryer, Exhaust Fan, Gas Cooking, Oven, Refrigerator, Washer
Days on Site: 149
Door Features: French Doors, Storm Door(s)
Exterior: Brick, Drywall, Frame, Vinyl Siding
Fencing: None
Fireplace: Insert
Flooring: Laminate, Partially Carpeted, Slate, Wood
Formal Dining: Yes
Laundry: Washer Hookup, Dryer Hookup
Lot: Cleared, Landscaped, Rolling Slope, Sloped, Wooded
Other Equipment: Generator
Parcel#: 2338
Parking: Attached, Circular Driveway, Covered, Direct Access, Driveway, Finished Garage, Garage, Garage Door Opener, Oversized, Paved
Parking Notes: Attached, Circular Driveway, Covered, Direct Access, D
Patio/Porch: Rear Porch, Front Porch, Patio, Porch
Security: Security System
Security: yes
Sewer: Septic Tank
Topography: Sloping
Water: Well
Window: Screens, Storm Window(s), Window Treatments
Local Schools
High School: Central
Middle School: Lunenburg
Elementary School: Kenbridge
Listed By / Shown By
Listed By
Agency Name: Turn Key Real Estate, LLC
Agency Phone: 757-347-8000
Shown By
Agent Name: Fran Via
Agent Phone: (804) 221-3415
Agency Title: Napier Realtors ERA

Estimate Your Payment
Estimated Payment
$ 928.35 per month $776.72 Principal & Interest $49.83 Property Tax $101.79 Homeowner's InsuranceChange Payment Information

Fran Via
Office: (804) 794-4531
Cell: (804) 221-3415
Fax: (804) 897-3060
Email Me
Midlothian Office
Main Phone: (804) 794-4531
14361 Sommerville Court, Suite 200
Midlothian, VA 23113
14361 Sommerville Court, Suite 200
Midlothian, VA 23113



© 2022 Napier Old Colony Realtors Inc, dba Napier Realtors ERA. All rights reserved.
ERA® and the ERA logo are registered service marks owned by ERA Franchise Systems LLC. Napier Realtors ERA fully supports the principles of the Fair Housing Act and the Equal Opportunity Act. Each franchise is independently owned and operated. Any services or products provided by independently owned and operated franchises are not provided by, affiliated with or related to ERA Franchise Systems LLC nor any of its affiliated companies.
Privacy Policy / DMCA Notice / ADA Accessibility


This site is hosted, designed and copyright
© 1994 - 2026 by
Delta Media Group, Inc. -- Patent Pending --
Agency License Information: A licensed real estate firm in the state of Virginia.
Agent License Information: Licensed in the Commonwealth of Virginia
License #0225180402