





Fran Via
Call: (804) 221-3415
BEDS2
BATHS1 full
SQUARE FEET720
MLS#121173
STATUSActive
PROPERTY TYPEResidential - Single Family
SUBDIVISIONCorrotoman By The Bay
Property Description
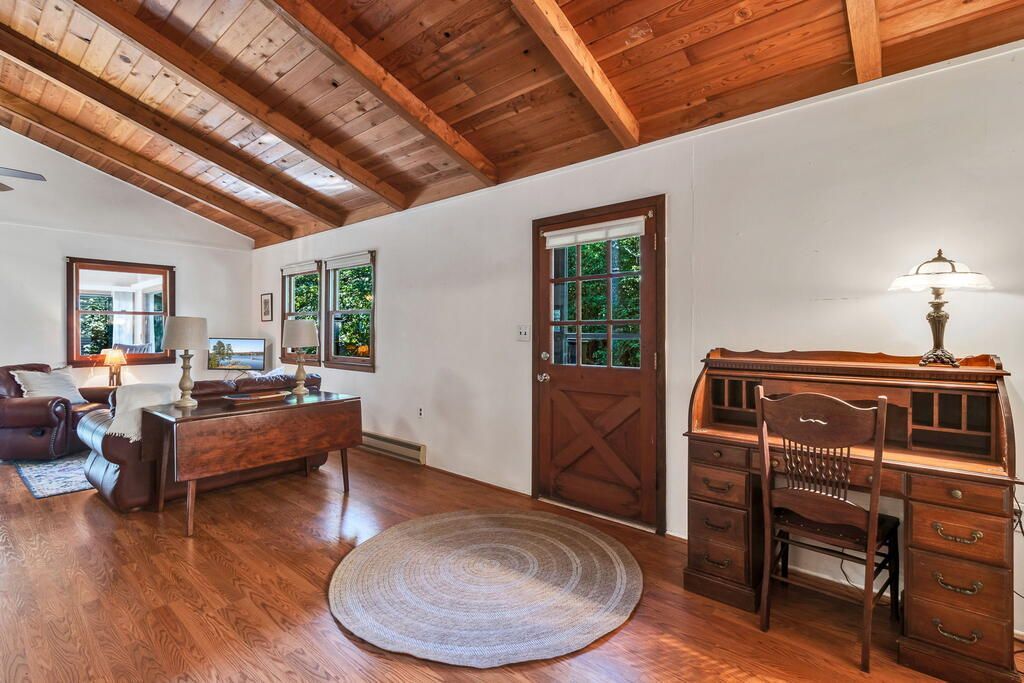
This delightful 2-bedroom, 1-bath home offers easy one-level living with 720 square feet plus a bright 192 square foot sunroom overlooking the backyard. The remodeled eat-in kitchen features a large center island with custom wood countertop, subway tile backsplash, stainless steel appliances, gas cooking, and an open flow into the living room. Character abounds with hardwood floors, a vaulted wood-clad ceiling, and abundant natural light throughout. Situated on a 0.62-acre parcel comprised of two lots, the property also includes a detached 24' x 18' garage with a 10-foot ceiling, concrete floor, power, and a small fenced area in the rear. A wonderful opportunity for a weekend retreat, rental investment, or year-round residence.
Property Features
Property Type: Residential - Single Family
Cooling: Ceiling Fans, Heat Pump
Garage: 1
Garage: Detached, Garage, One Car
Heating: Heat Pump
Home Style: Cottage
Lot Size: 0.62 Acres
Roof Type: Age Unknown, Composition
Taxes: $586
Year Built: 1977
Feature Descriptions
Amperage: 200
Appliances: Microwave, Range, Refrigerator
Days on Site: 12
Dining: Kitchen-Bar, Living Room Combo
Exterior: Wood Siding
Exterior: Water Access-Private, Other-See Remarks
Flooring: Hardwood, Wall to Wall Carpet
Foundation: Crawl Space
HOA Fee: 520.00/Annually
HOA Y/N: Yes
Interior: 1st Floor Bedroom, Window Treatments
Lot Dimensions: .5-.9 acre
Miscellaneous: Community Amenities
Rooms Total: 5
Sewer: Septic System
Storage: Other-See Remarks
Water: Public
Water Heater: Electric
Zoning: R1
Listed By / Shown By
Listed By
Agency Name: Cobblestone Realty
Agency Phone: 5402264719
Shown By
Agent Name: Fran Via
Agent Phone: (804) 221-3415
Agency Title: Napier Realtors ERA

Estimate Your Payment
Estimated Payment
$ 501.68 per month $400.38 Principal & Interest $48.83 Property Tax $52.47 Homeowner's InsuranceChange Payment Information

Fran Via
Office: (804) 794-4531
Cell: (804) 221-3415
Fax: (804) 897-3060
Email Me
Midlothian Office
Main Phone: (804) 794-4531
14361 Sommerville Court, Suite 200
Midlothian, VA 23113
14361 Sommerville Court, Suite 200
Midlothian, VA 23113



©2025 Napier ERA Realtors Inc., dba. All rights reserved.
ERA® and the ERA logo are registered service marks owned by ERA Franchise Systems LLC. Napier Realtors ERA fully supports the principles of the Fair Housing Act and the Equal Opportunity Act. Each franchise is independently owned and operated. Any services or products provided by independently owned and operated franchises are not provided by, affiliated with or related to ERA Franchise Systems LLC nor any of its affiliated companies.
Privacy Policy / DMCA Notice / ADA Accessibility


This site is hosted, designed and copyright
© 1994 - 2026 by
Delta Media Group, Inc. -- Patent Pending --
Agency License Information: A licensed real estate firm in the state of Virginia.
Agent License Information: Licensed in the Commonwealth of Virginia
License #0225180402