





Fran Via
Call: (804) 221-3415
BEDS3
BATHS2 full
SQUARE FEET2,415
MLS#2630092
STATUSActive
PROPERTY TYPEResidential - Single Family
SUBDIVISIONKennington
Property Description
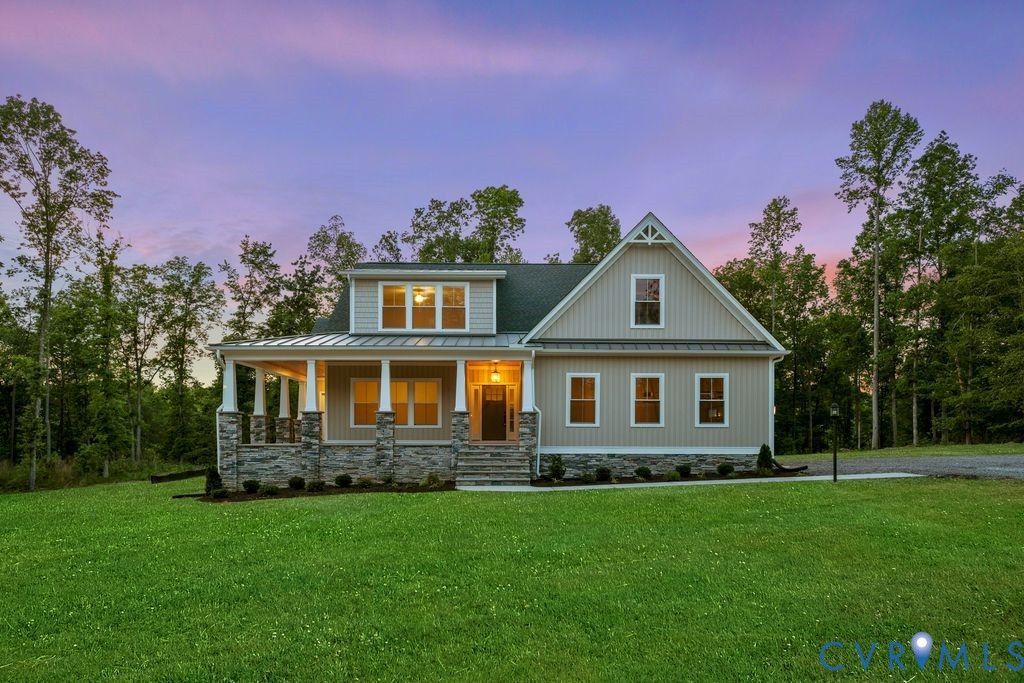
BUILDER INCENTIVE - $10,000 TO USE TOWARD A RATE BUY-DOWN OR DESIGN OPTIONS! Welcome home to the BECKY Model in the sought-after Kennington community! Nestled on a beautiful, wooded lot of almost half an acre, this home offers the perfect blend of charm, comfort, and flexibility. Pricing is based on Elevation B. The inviting front porch is a true showstopper and sets the tone for what awaits inside! Step into a bright, airy, open-concept living space featuring vaulted ceilings, a cozy gas fireplace, and an impressive Luxury RevWood flooring package throughout the main living areas, with the option to extend the flooring into the Primary Suite. The kitchen is truly the heart of this home, featuring a large center island, beautiful granite countertops, abundant cabinetry, and an easy flow into the dining area. Just beyond, you'll find the Florida Room the perfect spot to enjoy your morning coffee, unwind with a good book, or simply relax. The spacious Primary Suite offers a relaxing retreat complete with a large walk-in closet, ceramic tile shower, and double vanity. A generously sized laundry room, conveniently located just inside the garage entry, adds another thoughtful touch to everyday living. Need additional space? Choose an optional second-floor layout featuring a finished bonus room that can serve as a bedroom or office, complete with a full bath. OR An unfinished second-floor storage option. Enjoy all that Kennington has to offer, including a clubhouse, swimming pool, fitness room, playground, and high-speed internet and cable through Breezeline. Ask about the builder's $10,000 incentive when using the builder's preferred lender and closing attorneys. This is a wonderful opportunity to build the home you've been dreaming of. Come visit us and discover all that Kennington has to offer! Photos are of a previously built home and are for illustrative purposes. They may not reflect all features, finishes, or available options. Let's schedule your visit today!
Property Features
Property Type: Residential - Single Family
Basement: Crawl Space
Cooling: Heat Pump
Fireplaces: 1
Garage: 2
Heating: Electric, Zoned
Home Style: Craftsman
Lot Size: 0.49 Acres
Roof Type: Composition
Stories: 1.0
Taxes: $0
Year Built: 2026
Feature Descriptions
Appliances: Electric Water Heater
Community Features: Common Grounds/Area, Clubhouse, Community Pool, Fitness, Home Owners Association, Playground, Pool, Street Lights
Exterior: Drywall, Frame, Vinyl Siding
Exterior: Paved Driveway
Fireplace: Gas
Floor Features: Partially Carpeted, Vinyl
HOA Fee: 162.5/ Quarterly
Interior: Breakfast Area, Ceiling Fan(s), Fireplace, Cable TV
Lot: Cul-De-Sac, Landscaped, Wooded
Parcel#: 22-11-2C-54
Parking: Direct Access, Driveway, Garage Door Opener, Paved, Two Spaces
Patio/Porch: Rear Porch, Front Porch
Pool Features: Outdoor Pool, Pool, Community
Sewer: Public Sewer
Water: Public
Room Sizes
Florida Room: 17.8 x 13.8 Level - First
Bedroom 3: 16.10 x 11.0 Level - First
Bedroom 2: 12.8 x 11.7 Level - First
Primary Bedroom: 18.0 x 16.8 Level - First
Kitchen: 15.6 x 10.0 Level - First
Great Room: 23.5 x 17.2 Level - First
Florida Room: 16.8 x 11.8 Level - First
Sitting Room: 14.0 x 11.5 Level - First
Office: 13.4 x 12.10 Level - First
Foyer: 13.4 x 6.6 Level - First
Laundry: 11.5 x 10.5 Level - First
Bedroom 3: 12.10 x 11.8 Level - First
Bedroom 2: 12.10 x 11.6 Level - First
Primary Bedroom: 19.7 x 13.4 Level - First
Sitting Room: 13.4 x 8.1 Level - First
Living Room: 19.10 x 16.10 Level - First
Kitchen: 17.4 x 11.4 Level - First
Local Schools
High School: King William
Middle School: King William
Elementary School: Acquinton
Listed By / Shown By
Listed By
Agency Name: Hometown Realty
Shown By
Agent Name: Fran Via
Agent Phone: (804) 221-3415
Agency Title: Napier Realtors ERA

Estimate Your Payment
Estimated Payment
$ 1,433.53 per month $1,267.43 Principal & Interest $0.00 Property Tax (data not provided by mls) $166.10 Homeowner's InsuranceChange Payment Information

Fran Via
Office: (804) 794-4531
Cell: (804) 221-3415
Fax: (804) 897-3060
Email Me
Midlothian Office
Main Phone: (804) 794-4531
14361 Sommerville Court, Suite 200
Midlothian, VA 23113
14361 Sommerville Court, Suite 200
Midlothian, VA 23113



Listed By: Hometown Realty
Disclaimer:
All information deemed reliable but not guaranteed. All properties are subject to prior sale, change or withdrawal. Neither listing broker(s) or information provider(s) shall be responsible for any typographical errors, misinformation, misprints and shall be held totally harmless. Listing(s) information is provided for consumers personal, non-commercial use and may not be used for any purpose other than to identify prospective properties consumers may be interested in purchasing. Information on this site was last updated 11/10/2026. The listing information on this page last changed on 11/10/2026. The data relating to real estate for sale on this website comes in part from the Internet Data Exchange program of Delta Media Group MLS (last updated Tue 11/10/2026 9:41:57 AM EST) or CAAR MLS (last updated Tue 11/10/2026 9:40:22 AM EST) or CVRMLS (last updated Tue 11/10/2026 9:38:37 AM EST) or Williamsburg MLS (last updated Tue 11/10/2026 6:54:54 AM EST) or NNAR MLS (last updated Tue 11/10/2026 9:26:36 AM EST) or Chesapeake Bay & Rivers (last updated Tue 11/10/2026 8:54:34 AM EST). Real estate listings held by brokerage firms other than Napier Realtors ERA may be marked with the Internet Data Exchange logo and detailed information about those properties will include the name of the listing broker(s) when required by the MLS. All rights reserved. These real estate listings were derived from the Central Virginia Regional Multiple Listing Service, LLC, of which this brokerage is an independently owned Participant. The information contained in these listings is deemed reliable but is not guaranteed. All MLS listings are © 2026 Central Virginia Regional Multiple Listing Service,LLC. All rights reserved. No one may copy and/or repost these MLS listings, or any portion thereof, without the written permission of an authorized officer of the Central Virginia Regional Multiple Listing Service, LLC. These listings are refreshed within a minimum of every seven calendar days. Thus, listings may appear here for properties no longer on the market. The information being provided is for consumers' personal, non-commercial use and may not be used for any purpose other than to identify prospective properties for purchasing or leasing.
©2025 Napier ERA Realtors Inc., dba. All rights reserved.
ERA® and the ERA logo are registered service marks owned by ERA Franchise Systems LLC. Napier Realtors ERA fully supports the principles of the Fair Housing Act and the Equal Opportunity Act. Each franchise is independently owned and operated. Any services or products provided by independently owned and operated franchises are not provided by, affiliated with or related to ERA Franchise Systems LLC nor any of its affiliated companies.
Privacy Policy / DMCA Notice / ADA Accessibility


This site is hosted, designed and copyright
© 1994 - 2026 by
Delta Media Group, Inc. -- Patent Pending --
Agency License Information: A licensed real estate firm in the state of Virginia.
Agent License Information: Licensed in the Commonwealth of Virginia
License #0225180402